
Introduction
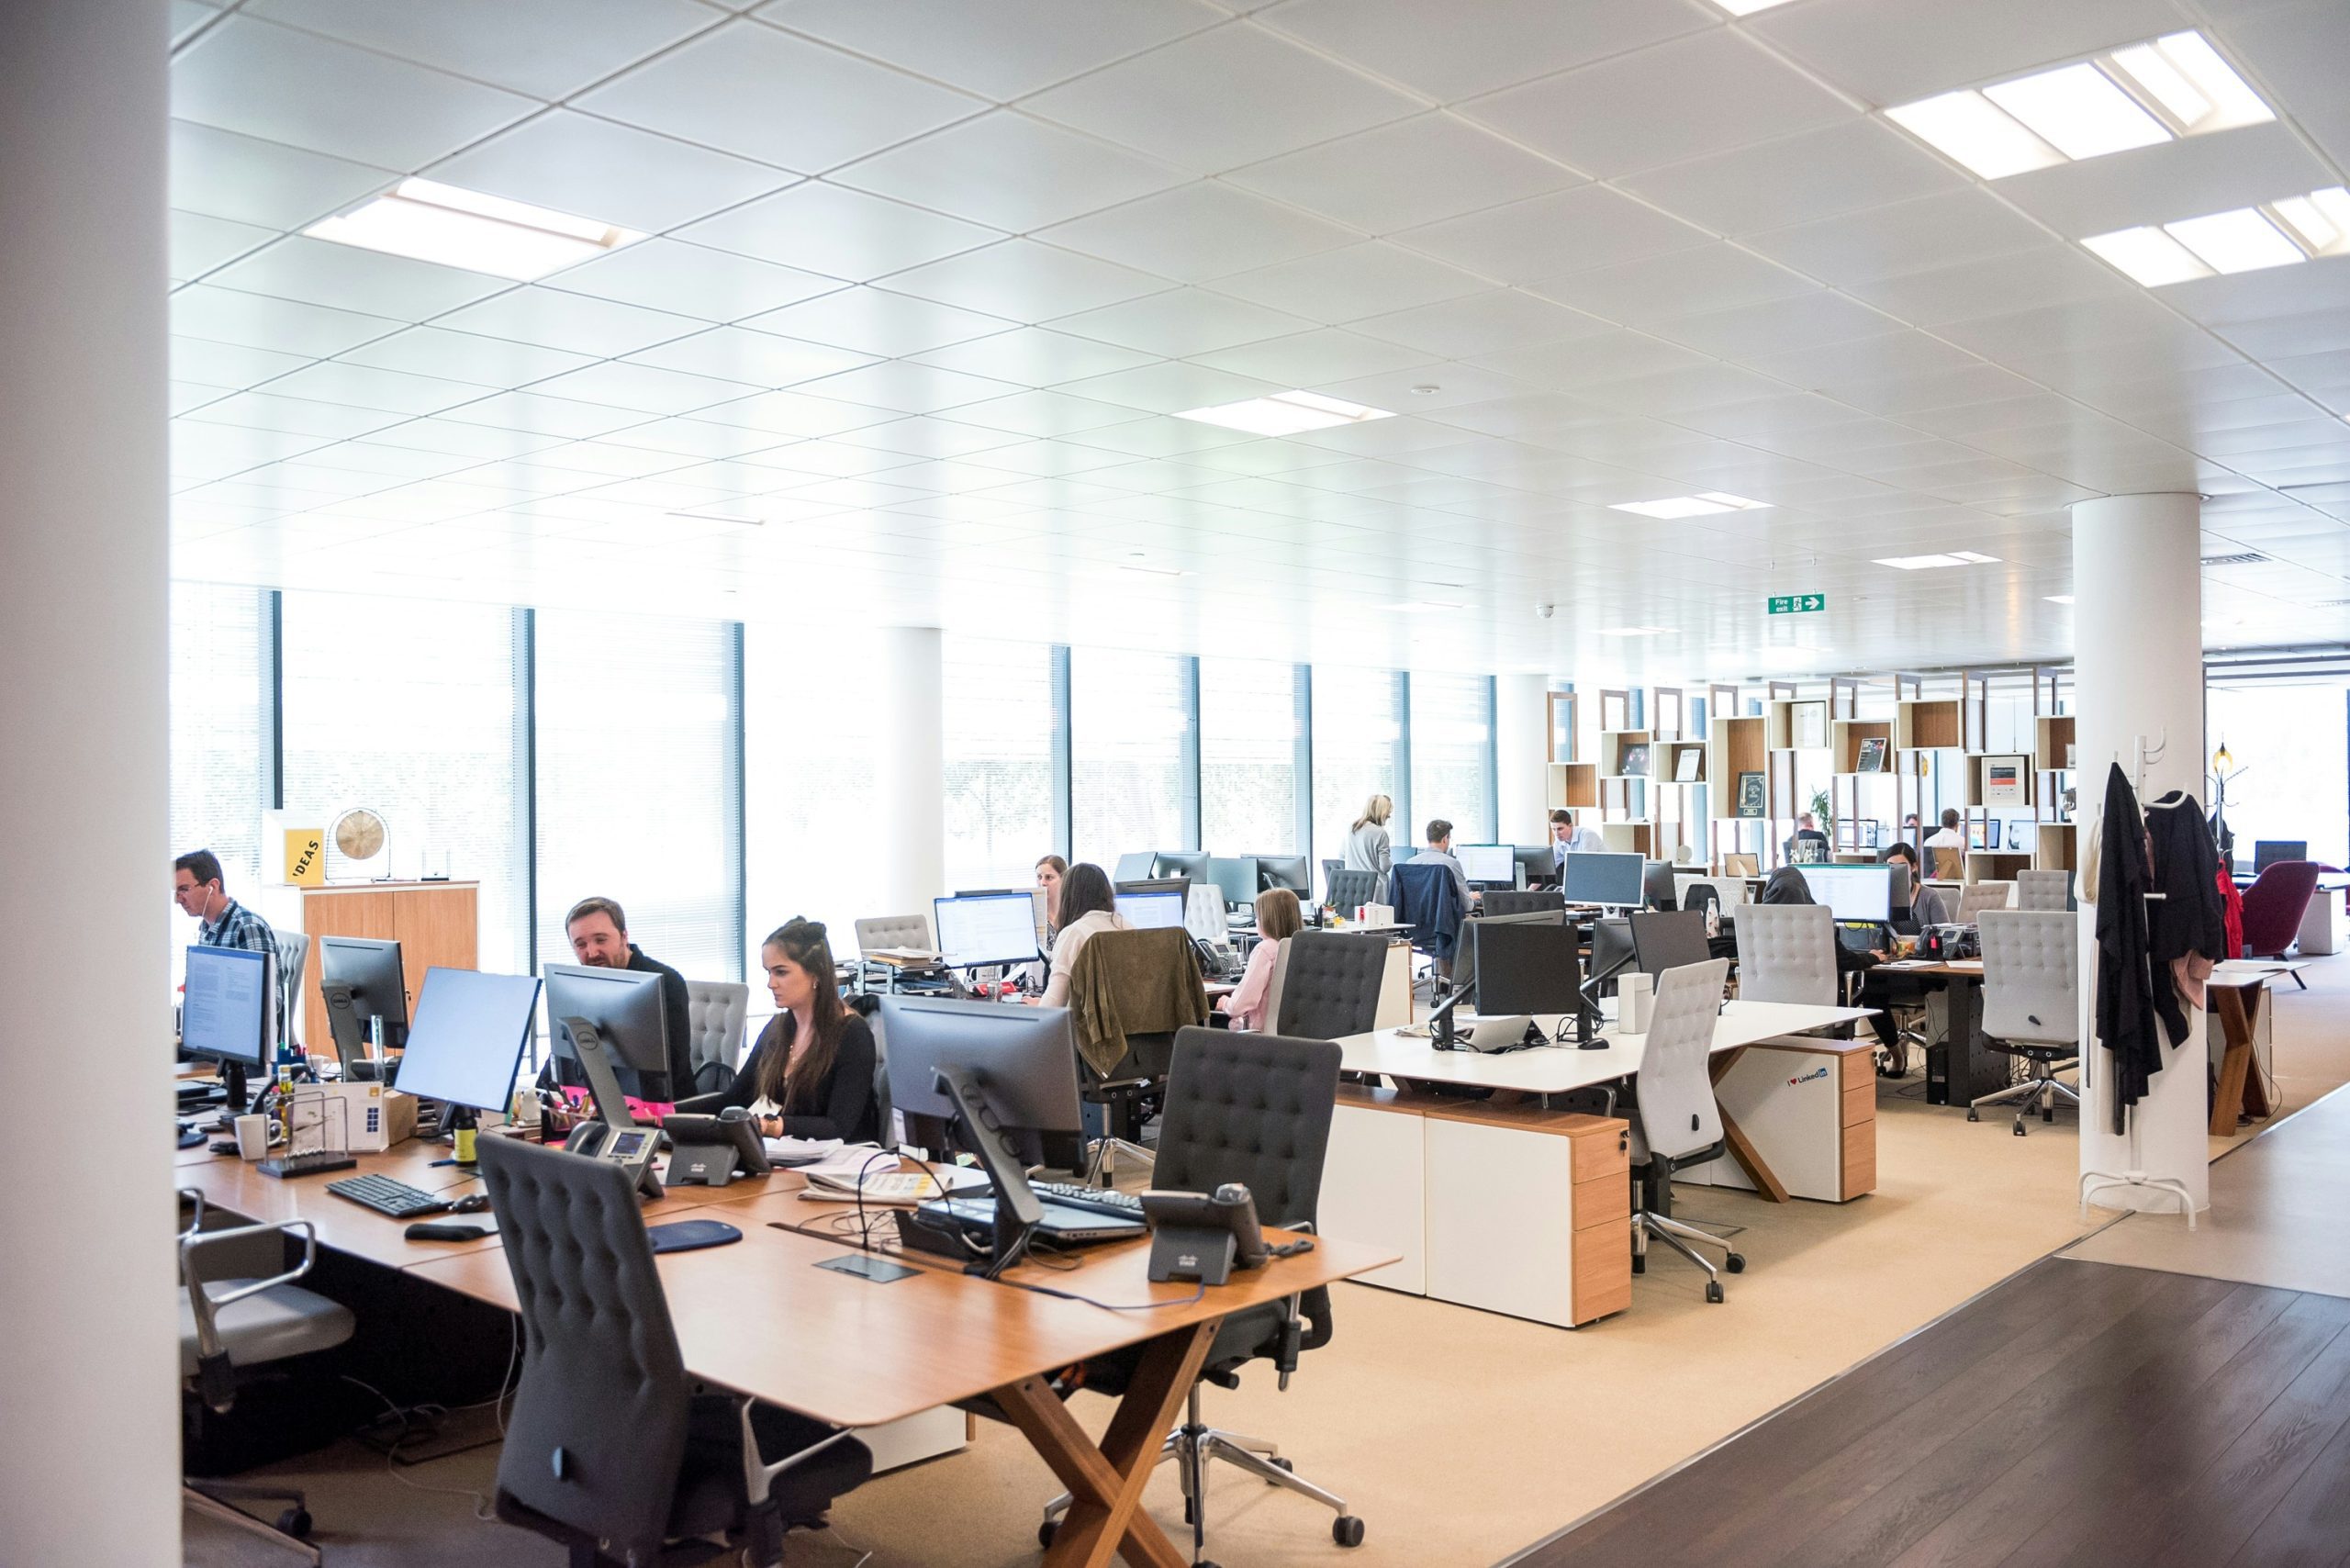
Coordinating office furniture installations in an occupied office is a different kind of project. Unlike a full relocation or vacant-site setup, work must be completed while employees are present, and operations are ongoing. Therefore, disruptions must be carefully managed.
For many organizations, these projects arise from growth, reconfiguration, phased renovations, or the need to modernize workspaces without shutting down operations. While the scope may seem smaller than a full move, the complexity is often higher.
Successful installations in occupied environments require detailed planning, clear communication, and tight coordination across teams. Below are the key considerations that ensure projects are executed efficiently, safely, and with minimal disruption.
The Value of Clear Ownership
One of the biggest challenges in moving furniture in occupied spaces, is fragmentation. When multiple vendors are responsible for different parts of the process, coordination gaps can occur.
Clear ownership ensures:
- Accountability across all phases
- Faster decision-making
- Fewer delays caused by miscommunication
- A smoother experience for the client
For organizations managing complex environments, reducing handoffs and consolidating responsibility can make a measurable difference.

Understanding the Complexity of Occupied Installations
In an unoccupied space, installers can work freely, stage materials openly, and move quickly. In an occupied environment, every step must be adjusted.
Teams must account for:
- Active workspaces and employee movement
- Noise sensitivity and productivity impacts
- Safety and access restrictions
- Limited staging and storage areas
- Coordination with internal stakeholders and other vendors
The result is a project that requires not just installation expertise, but operational planning and real-time coordination.

Start With a Detailed Phasing Plan
Phasing is the foundation of any installation in an occupied space.
Rather than completing all work at once, the project is broken into manageable sections—by department, floor, or zone. Each phase is planned to minimize disruption and allow employees to continue working wherever possible.
A strong phasing plan will do the following:
- Define which areas are worked on and when
- Sequence work to avoid bottlenecks
- Align with internal schedules (e.g., peak business hours, meetings, deadlines)
- Allow for temporary relocations if needed
Without this level of planning, even a well-executed installation can create unnecessary friction for employees and management.

Coordinate Deliveries and Freight Carefully
Furniture installation is closely tied to logistics. In occupied environments, delivery timing becomes even more critical.
Unplanned or poorly timed deliveries can:
- Block access points
- Disrupt daily operations
- Create safety risks in high-traffic areas
Coordinated freight planning ensures:
- Deliveries arrive in alignment with installation phases
- Materials are staged efficiently (often in limited space)
- Multiple vendors or shipments are consolidated where possible
This is where integrated coordination—across freight, moving, and installation—reduces handoffs and simplifies execution.

Limited Space & Staging Constraints
One of the most common challenges in occupied offices is lack of space.
There is rarely room to store large volumes of furniture, packaging, or equipment. Teams must plan for the following:
- Just-in-time deliveries
- Temporary staging areas (often shared or restricted)
- Immediate removal of packaging and debris
Efficient site management becomes essential. Materials need to move in, be installed, and be cleared out quickly to maintain a clean and functional environment.

Minimize Disruption to Employees
In occupied installations, the employee experience matters as much as the physical outcome.
Disruption can take many forms:
- Noise from tools and movement
- Temporary loss of workspace
- Visual clutter and blocked pathways
- Interruptions to meetings or client interactions
Mitigation strategies include:
- Scheduling work during off-hours or weekends where possible
- Communicating clearly with staff in advance
- Using phased moves to limit impact to smaller groups
- Maintaining clean and organized work areas throughout the project
- When done well, employees experience minimal interruption—even during complex installations.

Maintain Safety at All Times
Safety requirements are heightened in occupied environments.
Installers must work around:
- Employees unfamiliar with installation zones
- Shared corridors, elevators, and entry points
- Active emergency exits and accessibility requirements
Best practices include:
- Clearly marked work zones
- Controlled access to installation areas
- Ongoing site supervision
- Compliance with building and workplace safety protocols
Safety is not just about compliance—it’s about maintaining confidence among staff and stakeholders throughout the project.

Align With Internal Stakeholders
Furniture installations in occupied spaces involve more than external vendors. Internal coordination is equally important.
Typical stakeholders include:
- Office managers
- Facilities teams
- IT departments
- Department leads
Each group may have different priorities, such as:
- Maintaining uptime for employees
- Coordinating equipment and technology
- Ensuring readiness for specific business functions
A single point of coordination—whether internal or through a project manager—helps streamline communication and avoid misalignment

Prepare for Adjustments in Real Time
Even with careful planning, occupied installations often require flexibility.
Common variables include:
- Last-minute schedule changes
- Employee availability
- Building access constraints
- Unexpected site conditions
Experienced teams build contingency into their plans and adapt as needed without compromising timelines or quality.
Final Thoughts
Coordinating furniture installations in occupied spaces requires more than technical installation skills. It demands a structured approach to planning, logistics, communication, and execution.
When projects are carefully phased, deliveries are coordinated, and teams operate with clear ownership, businesses can upgrade and reconfigure their workspaces without disrupting day-to-day operations.
As more organizations adapt their environments to meet evolving needs, the ability to execute these projects efficiently—and with minimal friction—has become an essential part of workplace strategy.